





4 Beds
2 Baths
1,850 SqFt
4 Beds
2 Baths
1,850 SqFt
Key Details
Property Type Single Family Home
Sub Type Single Family Residence
Listing Status Active
Purchase Type For Sale
Square Footage 1,850 sqft
Price per Sqft $179
Subdivision Liberty Preserve
MLS Listing ID O6447797
Bedrooms 4
Full Baths 2
Construction Status Completed
HOA Fees $104/mo
HOA Y/N Yes
Annual Recurring Fee 1248.0
Year Built 2022
Annual Tax Amount $4,229
Lot Size 6,534 Sqft
Acres 0.15
Property Sub-Type Single Family Residence
Source Stellar MLS
Property Description
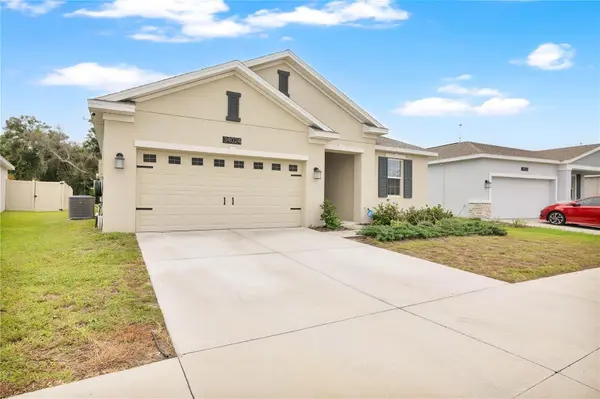
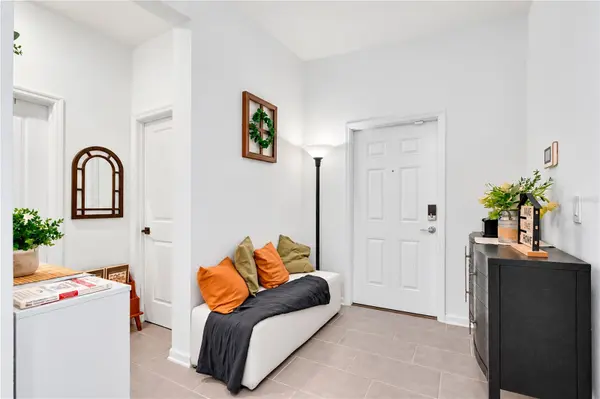
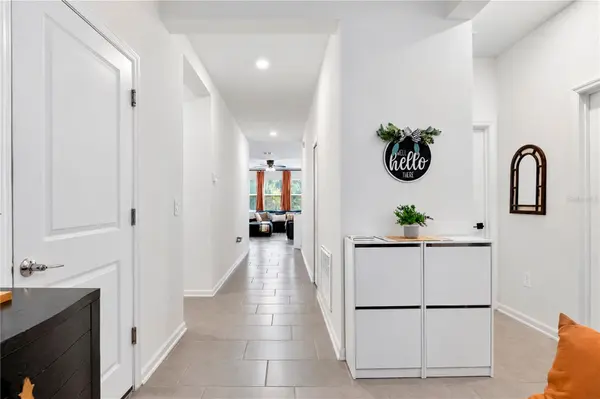
Ready for its first showing, this move-in-ready, single-story home offers 1,850 square feet with four bedrooms and two bathrooms. An open floor plan connects the kitchen, dining area, and family room, creating a comfortable setting for daily life and lively gatherings. Oversized tile flooring in the wet areas supports easy upkeep, while central cooling provides year-round comfort.
The kitchen is designed to stay connected to the action, featuring a center island, solid-surface countertops, and stainless steel appliances. From casual breakfasts to weekend entertaining, its placement overlooking the dining and family spaces keeps conversation flowing.
A spacious primary suite provides a relaxing retreat with a spa-inspired bathroom, dual sinks, and a roomy walk-in closet. Three additional bedrooms offer options for family, guests, remote work, fitness, or hobbies. A garage adds sheltered parking and practical storage.
Set in Liberty Preserve, the property also offers access to a community suited for enjoying Florida's outdoor lifestyle. Brick-veneer construction, a shingle roof, and a slab foundation complete the home's profile.
Come experience the space, comfort, and connected Leesburg setting—schedule your private tour today.
Location
State FL
County Lake
Community Liberty Preserve
Area 34788 - Leesburg / Haines Creek
Rooms
Other Rooms Family Room, Inside Utility
Interior
Interior Features Ceiling Fans(s), High Ceilings, Kitchen/Family Room Combo, Open Floorplan, Primary Bedroom Main Floor, Solid Surface Counters, Solid Wood Cabinets, Thermostat, Walk-In Closet(s)
Heating Central, Electric, Solar
Cooling Central Air
Flooring Carpet, Ceramic Tile
Furnishings Unfurnished
Fireplace false
Appliance Dishwasher, Disposal, Microwave, Range, Refrigerator
Laundry Inside
Exterior
Exterior Feature Sidewalk
Parking Features Driveway, Garage Door Opener
Community Features Park, Street Lights
Utilities Available Cable Available, Electricity Available, Electricity Connected, Public, Sewer Available, Sewer Connected, Underground Utilities, Water Available, Water Connected
Amenities Available Park
View Y/N No
Water Access No
Roof Type Shingle
Porch Covered, Porch, Rear Porch
Attached Garage true
Exposure Northwest
Garage true
Private Pool No
Building
Lot Description In County, Sidewalk, Paved
Entry Level One
Foundation Slab
Lot Size Range 0 to less than 1/4
Sewer Public Sewer
Water Public
Architectural Style Traditional
Structure Type Block,Stucco
New Construction false
Construction Status Completed
Schools
Elementary Schools Treadway Elem
Middle Schools Oak Park Middle
High Schools Leesburg High
Others
Pets Allowed Yes
HOA Fee Include Escrow Reserves Fund,Private Road
Senior Community No
Ownership Fee Simple
Monthly Total Fees $104
Acceptable Financing Cash, Conventional, FHA, VA Loan
Membership Fee Required Required
Listing Terms Cash, Conventional, FHA, VA Loan
Special Listing Condition Short Sale
Virtual Tour https://my.matterport.com/show/?m=6Y7EBVSRqpz&mls=1

Schools and Properties Nearby
Find out why customers are choosing LPT Realty to meet their real estate needs
Learn More About LPT Realty