





4 Beds
4 Baths
3,157 SqFt
4 Beds
4 Baths
3,157 SqFt
Key Details
Property Type Single Family Home
Sub Type Single Family Residence
Listing Status Active
Purchase Type For Sale
Square Footage 3,157 sqft
Price per Sqft $164
Subdivision Estuary Ph 1 & 4
MLS Listing ID TB8553308
Bedrooms 4
Full Baths 4
HOA Fees $180/qua
HOA Y/N Yes
Annual Recurring Fee 720.0
Year Built 2015
Annual Tax Amount $5,700
Lot Size 5,662 Sqft
Acres 0.13
Property Sub-Type Single Family Residence
Source Stellar MLS
Property Description
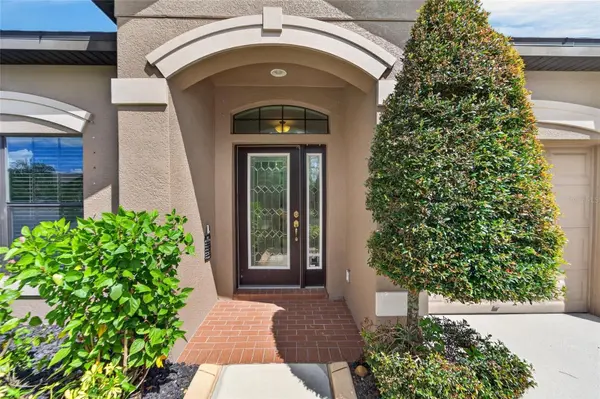
Welcome to this beautifully maintained two-story home in the desirable Estuary community of Riverview, offering more than 3,100 square feet of thoughtfully designed living space. With 4 bedrooms, 4 full bathrooms, a 3-car garage, and an enormous upstairs bonus room, this home offers the space and flexibility today's buyers are looking for.
Step inside to an inviting open-concept floor plan featuring a spacious living area, LVP flooring throughout all common areas, a well-appointed kitchen with stainless steel appliances and granite countertops, and abundant room for entertaining or everyday living. The versatile upstairs bonus room provides endless possibilities for a media room, game room, home office, gym, or additional living space.
Extend your living outdoors through the fully screened and covered rear lanai, creating the perfect setting for morning coffee, outdoor dining, or relaxing with family and friends. The fully fenced backyard provides privacy and plenty of room to enjoy the Florida lifestyle, while new landscaping adds fresh curb appeal.
Built in 2015, the home features dual AC systems, including a new upstairs AC unit installed in 2025, offering added comfort and efficiency throughout the two-level layout. The spacious 3-car garage provides ample room for vehicles, storage, and recreational equipment.
Located in Riverview with convenient access to major highways, making commuting and exploring the Tampa Bay area easy. Enjoy being within reach of world-famous theme parks and the beautiful Gulf Coast beaches, while coming home to a comfortable community setting.
Best of all, this home offers the advantage of a low HOA fee and NO CDD, providing an attractive combination of value and lifestyle.
Move-in ready, spacious, and ideally located—this Estuary home is ready to welcome its next owners.
Location
State FL
County Hillsborough
Community Estuary Ph 1 & 4
Area 33569 - Riverview
Zoning PD
Rooms
Other Rooms Bonus Room, Inside Utility
Interior
Interior Features Ceiling Fans(s), Eat-in Kitchen, Kitchen/Family Room Combo, Open Floorplan, Primary Bedroom Main Floor, Solid Surface Counters, Thermostat, Vaulted Ceiling(s), Walk-In Closet(s), Window Treatments
Heating Central, Electric
Cooling Central Air
Flooring Carpet, Ceramic Tile
Furnishings Unfurnished
Fireplace false
Appliance Cooktop, Disposal, Electric Water Heater, Microwave, Range, Refrigerator
Laundry Inside, Laundry Room
Exterior
Exterior Feature Lighting, Private Mailbox, Sidewalk
Parking Features Driveway, Garage Door Opener
Garage Spaces 3.0
Community Features Sidewalks, Street Lights
Utilities Available Cable Available, Electricity Connected, Public, Sewer Connected, Underground Utilities, Water Connected
View Y/N No
Water Access No
Roof Type Shingle
Porch Covered, Enclosed, Rear Porch, Screened
Attached Garage true
Exposure Northwest
Garage true
Private Pool No
Building
Lot Description Landscaped, Level, Sidewalk, Paved
Entry Level Two
Foundation Slab
Lot Size Range 0 to less than 1/4
Builder Name MI Homes
Sewer Public Sewer
Water Public
Architectural Style Contemporary
Structure Type Block,Stucco
New Construction false
Schools
Elementary Schools Warren Hope Dawson Elementary
Middle Schools Rodgers-Hb
High Schools Riverview-Hb
Others
Pets Allowed Yes
Senior Community No
Ownership Fee Simple
Monthly Total Fees $60
Acceptable Financing Cash, Conventional, FHA, VA Loan
Membership Fee Required Required
Listing Terms Cash, Conventional, FHA, VA Loan
Special Listing Condition None
Virtual Tour https://zillow.com/view-imx/4e7537ce-f411-4d09-a6ce-daee0a0ed065?initialViewType=pano&setAttribution=mls&utm_source=dashboard&wl=1

Schools and Properties Nearby
Find out why customers are choosing LPT Realty to meet their real estate needs
Learn More About LPT Realty