



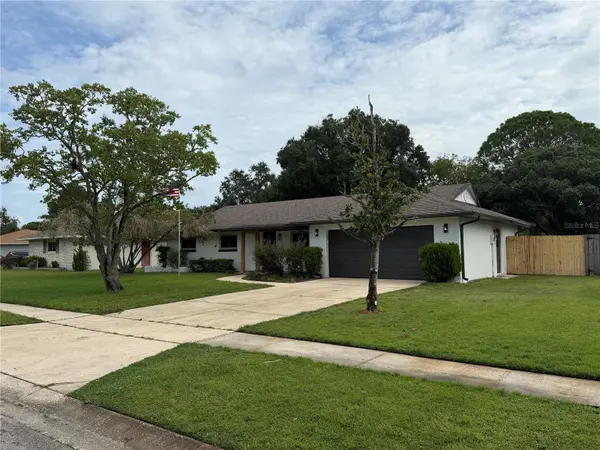


3 Beds
2 Baths
1,614 SqFt
3 Beds
2 Baths
1,614 SqFt
Key Details
Property Type Single Family Home
Sub Type Single Family Residence
Listing Status Active
Purchase Type For Sale
Square Footage 1,614 sqft
Price per Sqft $275
Subdivision Harbor East
MLS Listing ID O6447155
Bedrooms 3
Full Baths 2
HOA Y/N No
Year Built 1983
Annual Tax Amount $2,777
Lot Size 0.310 Acres
Acres 0.31
Property Sub-Type Single Family Residence
Source Stellar MLS
Property Description
At the heart of the home is a stunning, completely updated chef-inspired kitchen featuring all-new solid wood cabinetry, elegant quartz countertops, stainless steel appliances, and an impressive oversized island. The kitchen overlooks the spacious family room and offers beautiful views of the private backyard, creating the perfect gathering space for family and friends. Sliding glass doors lead to a large enclosed back porch, providing a wonderful extension of the living space and the perfect spot for year-round relaxation, morning coffee, family gatherings, or entertaining guests.
Step outside and enjoy the large, fully fenced backyard, offering plenty of room for pets, outdoor activities, gardening, or simply enjoying your own private outdoor retreat. A convenient storage shed provides additional space for lawn equipment, tools, and outdoor essentials.
The centrally located dining room is conveniently positioned between the kitchen, living room, and family room, creating a natural flow throughout the home. The spacious primary suite offers a beautifully updated ensuite bathroom and a generous walk-in closet with built-in shelving. Two additional bedrooms provide flexibility for family, guests, or a home office.
The extensive improvements include upgraded plumbing and electrical, complete new kitchen, all new knock-down ceiling texture, newer windows, luxury vinyl plank flooring, fresh interior and exterior paint, new solid wood baseboards, a 2024 HVAC system, brand new water heater, and a 2017 roof. The indoor laundry room is conveniently located between the garage and kitchen and offers additional space for pantry storage and organization.
With its beautiful new kitchen, stylish finishes, thoughtful layout, generous indoor and outdoor living spaces, and major updates already completed, this beautifully renovated home offers the ideal combination of modern living, comfort, and peace of mind. Simply move in and enjoy!
Location
State FL
County Orange
Community Harbor East
Area 32817 - Orlando/Union Park/University Area
Zoning R-1AA
Rooms
Other Rooms Family Room
Interior
Interior Features Ceiling Fans(s), Kitchen/Family Room Combo, Open Floorplan, Primary Bedroom Main Floor, Solid Surface Counters, Solid Wood Cabinets, Stone Counters, Thermostat, Walk-In Closet(s)
Heating Central, Electric
Cooling Central Air
Flooring Vinyl
Furnishings Unfurnished
Fireplace false
Appliance Dishwasher, Disposal, Electric Water Heater, Exhaust Fan, Microwave, Range, Refrigerator
Laundry Electric Dryer Hookup, Laundry Room, Washer Hookup
Exterior
Exterior Feature Private Mailbox, Private Yard, Rain Gutters, Sidewalk, Storage
Garage Spaces 2.0
Utilities Available Electricity Connected, Sewer Connected, Water Connected
View Y/N No
Water Access No
Roof Type Shingle
Attached Garage true
Exposure West
Garage true
Private Pool No
Building
Story 1
Entry Level One
Foundation Concrete Perimeter, Slab
Lot Size Range 1/4 to less than 1/2
Sewer Public Sewer
Water Public
Structure Type Block,Brick
New Construction false
Schools
Elementary Schools Aloma Elem
Middle Schools Glenridge Middle
High Schools Winter Park High
Others
Senior Community No
Ownership Fee Simple
Acceptable Financing Cash, Conventional, FHA, VA Loan
Listing Terms Cash, Conventional, FHA, VA Loan
Special Listing Condition None
Virtual Tour https://www.propertypanorama.com/instaview/stellar/O6447155

Schools and Properties Nearby
Find out why customers are choosing LPT Realty to meet their real estate needs
Learn More About LPT Realty