




2 Beds
2 Baths
1,220 SqFt
2 Beds
2 Baths
1,220 SqFt
Key Details
Property Type Single Family Home
Sub Type Villa
Listing Status Active
Purchase Type For Sale
Square Footage 1,220 sqft
Price per Sqft $299
Subdivision Highland Lakes
MLS Listing ID TB8554386
Bedrooms 2
Full Baths 2
HOA Fees $237/mo
HOA Y/N Yes
Annual Recurring Fee 4823.88
Year Built 1984
Annual Tax Amount $134
Lot Size 7,405 Sqft
Acres 0.17
Property Sub-Type Villa
Source Stellar MLS
Property Description
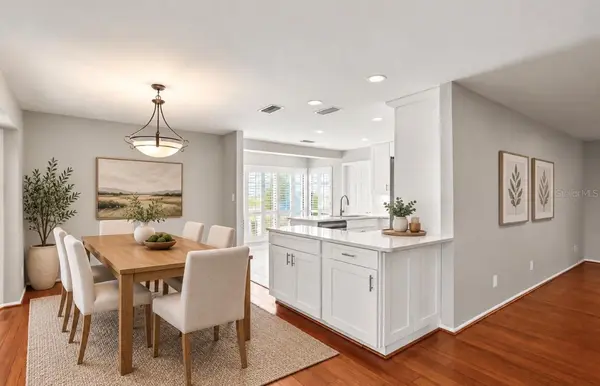
The beautifully remodeled kitchen features quartz countertops, white shaker cabinetry, and tile flooring, creating a bright and inviting space that opens effortlessly to the main living areas. Plantation shutters and laminate flooring add warmth and character throughout the living room, while tile flooring in the bedrooms provides easy maintenance and durability.
Additional improvements include a newer front entry door, two newer front windows, updated screening on both the front porch and screened-in back lanai, and beautiful landscaping with multiple palm trees. Major updates include a 2020 roof and 2016 A/C, providing added peace of mind.
The home also features a one car garage and has a golf cart pad!
Highland Lakes is one of Palm Harbor's most sought-after 55+ communities, offering resort-style amenities including three professionally maintained private executive golf courses, heated pools and spa, shuffleboard, bocce ball, RV and boat storage, a vibrant clubhouse, and an extensive lineup of clubs and activities. Residents also enjoy exclusive access to Lake Tarpon with a private boat ramp and fishing pier, an incredible amenity that truly sets this community apart.
Beautifully maintained, thoughtfully updated, and ready for its next owner, 913 Sutton Place is the perfect place to enjoy the Florida lifestyle. Schedule your private showing today!
Location
State FL
County Pinellas
Community Highland Lakes
Area 34684 - Palm Harbor
Zoning RPD-7.5
Interior
Interior Features Open Floorplan, Stone Counters, Window Treatments
Heating Central
Cooling Central Air
Flooring Ceramic Tile, Laminate
Furnishings Unfurnished
Fireplace false
Appliance Dishwasher, Disposal, Dryer, Range, Refrigerator, Washer
Laundry In Garage
Exterior
Exterior Feature Sidewalk, Tennis Court(s)
Parking Features Golf Cart Parking, Parking Pad
Garage Spaces 1.0
Community Features Clubhouse, Golf Carts OK, Golf, Park, Pool, Racquetball, Sidewalks, Tennis Court(s)
Utilities Available Public
Amenities Available Clubhouse, Golf Course, Park, Pickleball Court(s), Pool, Racquetball, Recreation Facilities
View Y/N No
Water Access Yes
Water Access Desc Lake
Roof Type Shingle
Porch Front Porch, Rear Porch, Screened
Attached Garage true
Exposure West
Garage true
Private Pool No
Building
Entry Level One
Foundation Block
Lot Size Range 0 to less than 1/4
Sewer Public Sewer
Water Public
Structure Type Block,Stucco
New Construction false
Others
Pets Allowed Yes
HOA Fee Include Cable TV,Common Area Taxes,Pool,Escrow Reserves Fund,Internet,Maintenance Grounds,Management,Recreational Facilities,Trash
Senior Community Yes
Pet Size Very Small (Under 15 Lbs.)
Ownership Fee Simple
Monthly Total Fees $401
Acceptable Financing Cash, Conventional, FHA, VA Loan
Membership Fee Required Required
Listing Terms Cash, Conventional, FHA, VA Loan
Num of Pet 1
Special Listing Condition None
Virtual Tour https://www.propertypanorama.com/instaview/stellar/TB8554386

Schools and Properties Nearby
Find out why customers are choosing LPT Realty to meet their real estate needs
Learn More About LPT Realty