





3 Beds
4 Baths
2,807 SqFt
3 Beds
4 Baths
2,807 SqFt
Key Details
Property Type Condo
Sub Type Condominium
Listing Status Active
Purchase Type For Rent
Square Footage 2,807 sqft
Subdivision Sixty-Two Twelve Bayshore A Co
MLS Listing ID TB8554446
Bedrooms 3
Full Baths 3
Half Baths 1
HOA Y/N No
Year Built 1985
Lot Size 1,306 Sqft
Acres 0.03
Property Sub-Type Condominium
Source Stellar MLS
Property Description
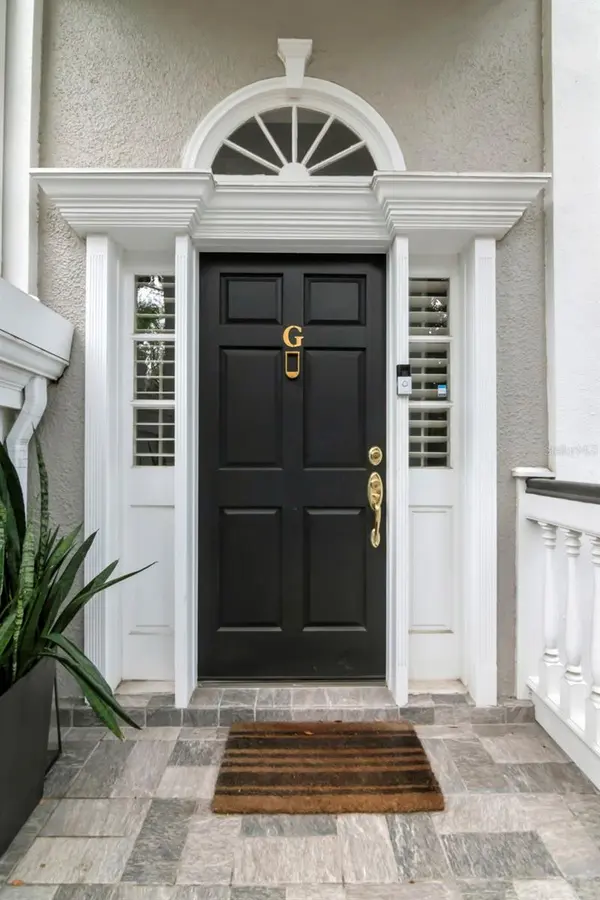
Classically built in the brownstone style, enter through your two-car garage to discover a sunny first-floor flex space—ideal for a bedroom, office, or lounge—complete with a full bath and
custom built-ins. A private elevator serves all levels for convenience. On the second level, a beautiful living room features a fireplace, bar, and gorgeous bay views. This space opens into a
separate dining room and a renovated chef's kitchen equipped with a Sub-Zero refrigerator, Wolf oven, stone countertops, abstract tile floors, and a large eating area. A stunning half bath
completes this floor. The top floor features a peaceful owner's suite filled with natural light and morning sunrise views over the water.Its updated bath includes a soaking tub, separate shower, and stone countertops. The third bedroom offers an en-suite renovated bath and generous storage, accompanied by
a dedicated laundry closet on the same level. Throughout the home, you will find hardwood floors, crown molding, plantation shutters, and automatic blinds. French doors
open to a beautifully landscaped courtyard with a waterfront pool and deck, perfect for bayside entertaining. This is a rare opportunity to reside in a unique home right on the
waters of Bayshore Boulevard. Please let me know if you would like to schedule a private showing. Walking distance to MacDill AFB, Tampa Yacht Club & Ballast Point Park
and 10 minutes down Bayshore to downtown!
Location
State FL
County Hillsborough
Community Sixty-Two Twelve Bayshore A Co
Area 33611 - Tampa
Interior
Interior Features PrimaryBedroom Upstairs, Stone Counters, Thermostat, Walk-In Closet(s)
Heating Central
Cooling Central Air
Flooring Carpet, Tile, Wood
Fireplaces Type Decorative
Furnishings Unfurnished
Fireplace true
Appliance Convection Oven, Dishwasher, Disposal, Dryer, Exhaust Fan, Microwave, Range, Range Hood, Refrigerator, Washer
Laundry Inside
Exterior
Garage Spaces 2.0
Community Features Pool
Amenities Available Pool
View Y/N Yes
Water Access No
View Water
Attached Garage true
Garage true
Private Pool No
Building
Lot Description FloodZone, City Limits, Sidewalk
Story 3
Entry Level One
Unit Floor 1
New Construction false
Schools
Elementary Schools Ballast Point-Hb
Middle Schools Madison-Hb
High Schools Robinson-Hb
Others
Pets Allowed Yes
Senior Community No
Pet Size Medium (36-60 Lbs.)
Membership Fee Required None
Num of Pet 1
Virtual Tour https://www.propertypanorama.com/instaview/stellar/TB8554446

Schools and Properties Nearby
Find out why customers are choosing LPT Realty to meet their real estate needs
Learn More About LPT Realty