





2 Beds
3 Baths
1,541 SqFt
2 Beds
3 Baths
1,541 SqFt
Key Details
Property Type Townhouse
Sub Type Townhouse
Listing Status Active
Purchase Type For Rent
Square Footage 1,541 sqft
Subdivision Mirada Pcls 8A & 8B
MLS Listing ID TB8553922
Bedrooms 2
Full Baths 2
Half Baths 1
HOA Y/N No
Year Built 2023
Lot Size 2,613 Sqft
Acres 0.06
Property Sub-Type Townhouse
Source Stellar MLS
Property Description
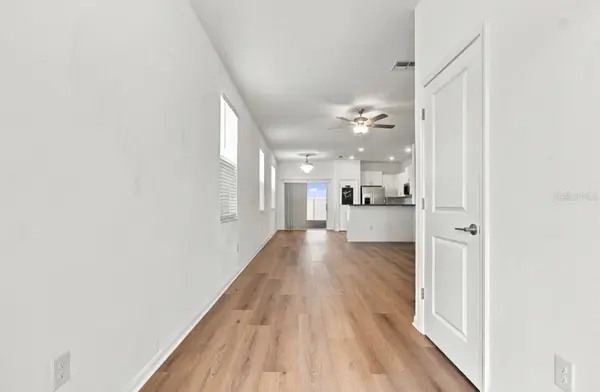
The corner-unit design features an abundance of windows, allowing natural light to flow throughout the home. There is no carpet—luxury vinyl flooring runs throughout both levels, including the staircase, creating a clean, modern, and low-maintenance living environment.
The spacious open-concept floor plan features a large kitchen with plenty of cabinet and counter space, opening directly into the generous living and dining areas. The first floor also includes a convenient half bathroom, ideal for guests and everyday living. The interior laundry room keeps laundry convenient and comfortable year-round.
Upstairs, you'll find two spacious bedrooms, two full bathrooms, and a bonus area that can be used as a small home office, study area, or workspace.
Step outside to the covered and screened-in lanai, offering a comfortable private space to relax, unwind, or enjoy your morning coffee.
Enjoy the unique lifestyle of Mirada, a golf-cart-friendly community designed with convenience and recreation in mind. The community's impressive lagoon is approximately a quarter mile from the home and within walking distance, making it easy to enjoy the lagoon and surrounding amenities.
The home is conveniently located near shopping centers, Publix, Starbucks, highly rated schools, I-75, and State Road 52, providing easy access to surrounding areas.
Tenant qualification requires verifiable household income of at least 2.5 times the monthly rent after taxes. Please contact the listing agent with any questions regarding the property or rental requirements.
Location
State FL
County Pasco
Community Mirada Pcls 8A & 8B
Area 33576 - San Antonio
Interior
Interior Features Ceiling Fans(s), Eat-in Kitchen, High Ceilings, Kitchen/Family Room Combo, Living Room/Dining Room Combo, Open Floorplan, PrimaryBedroom Upstairs, Solid Surface Counters, Split Bedroom, Stone Counters, Thermostat, Walk-In Closet(s)
Heating Heat Pump
Cooling Central Air
Flooring Luxury Vinyl, Vinyl
Furnishings Negotiable
Fireplace false
Appliance Dishwasher, Disposal, Dryer, Electric Water Heater, Exhaust Fan, Ice Maker, Microwave, Range, Refrigerator, Washer
Laundry Laundry Room
Exterior
Exterior Feature Sidewalk
Garage Spaces 1.0
Community Features Deed Restrictions, Dog Park, Irrigation-Reclaimed Water, Playground, Sidewalks
Utilities Available Cable Available, Electricity Connected, Fire Hydrant, Phone Available, Public, Sewer Connected, Sprinkler Recycled, Underground Utilities, Water Connected
View Y/N No
Water Access No
Porch Patio, Screened
Attached Garage true
Exposure South
Garage true
Private Pool No
Building
Story 2
Entry Level Two
Sewer Public Sewer
Water Public
New Construction false
Schools
Elementary Schools San Antonio-Po
Middle Schools Cypress Creek Middle School
High Schools Cypress Creek High-Po
Others
Pets Allowed Yes
Senior Community No
Membership Fee Required Required
Virtual Tour https://www.propertypanorama.com/instaview/stellar/TB8553922

Schools and Properties Nearby
Find out why customers are choosing LPT Realty to meet their real estate needs
Learn More About LPT Realty