



4 Beds
4 Baths
2,443 SqFt
4 Beds
4 Baths
2,443 SqFt
Key Details
Property Type Single Family Home
Sub Type Single Family Residence
Listing Status Active
Purchase Type For Sale
Square Footage 2,443 sqft
Price per Sqft $306
Subdivision Wildwood Country Estates Ph I
MLS Listing ID OM733239
Bedrooms 4
Full Baths 3
Half Baths 1
HOA Fees $120/ann
HOA Y/N Yes
Annual Recurring Fee 120.0
Year Built 2022
Annual Tax Amount $4,409
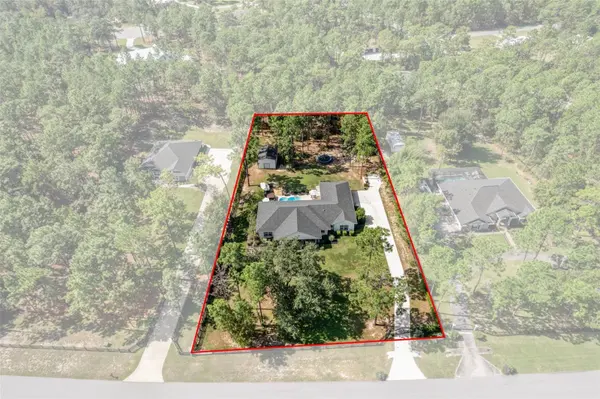
Lot Size 1.040 Acres
Acres 1.04
Property Sub-Type Single Family Residence
Source Stellar MLS
Property Description
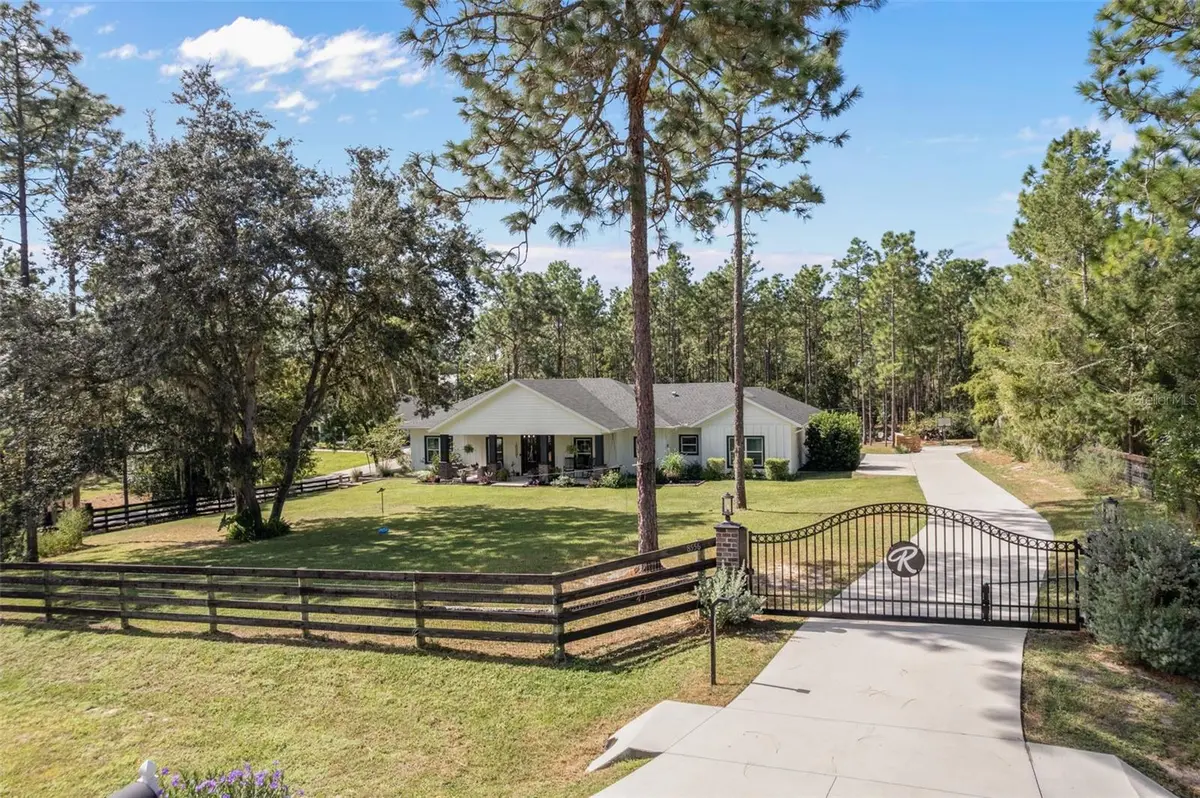
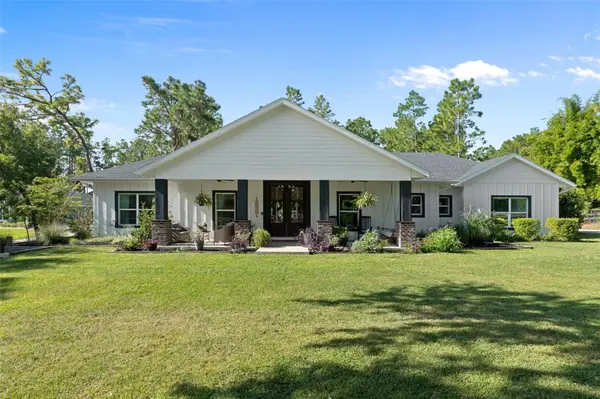
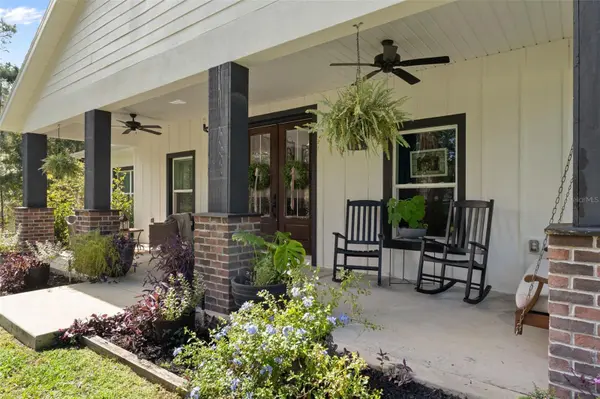
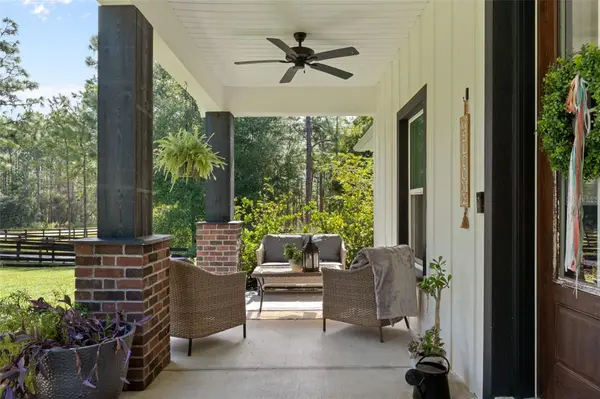
The inviting covered front porch welcomes you into a light-filled open-concept floor plan filled with warmth and character. The spacious great room features a vaulted ceiling with wood beam detail, gas fireplace, abundant natural light and views of the outdoor living area. At the heart of the home is a gorgeous kitchen designed for both everyday living and entertaining, featuring abundant cabinetry, gas range, statement vent hood, quartz countertops, farmhouse sink and a huge center island with plenty of seating.
Just off the kitchen, the oversized walk-in pantry is a standout feature, complete with a dedicated coffee bar/prep station, cabinetry, countertop space and shelving—providing tremendous storage while keeping small appliances conveniently tucked away and the kitchen counters clutter-free.
The spacious primary suite offers a relaxing retreat with a large custom walk-in closet and beautifully appointed bath featuring a freestanding soaking tub, oversized appealing walk-in shower and dual vanities. Generously sized secondary bedrooms and baths provide comfortable accommodations for family and guests, while the dedicated office/flex room adds versatility. The spacious laundry/mud room offers cabinetry and an extended work and folding counter for even more everyday functionality.
The resort-style outdoor living is truly one of the highlights of this property. The expansive covered lanai opens to a heated saltwater pool and separate hot tub, surrounded by a generous pool deck with plenty of room for lounging and entertaining. An impressive outdoor grilling and prep area with built-in cabinetry, countertop space and beverage refrigeration makes entertaining a breeze, with additional space for outdoor dining. String lighting adds to the atmosphere, while the nearby fire-pit gathering area tucked beneath the pines offers another inviting place to relax and enjoy the peaceful surroundings, beautiful views and visiting wildlife.
Need even more space? A 24' x 18' detached building with full electric, currently used as a photography studio, provides fantastic flexibility for a creative studio, hobby space, workshop or additional storage.
Thoughtfully equipped for Florida living, the property also features a whole-house generator with 500-gallon tank, water softener with UV light system, sprinkler system, fenced grounds and plenty of usable outdoor space.
Enjoy the peaceful atmosphere and privacy of country living without sacrificing convenience. Located just minutes from The Villages, shopping, dining, medical facilities and hospitals, with easy access to I-75 and the Florida Turnpike, everything you need is within easy reach.
Beautiful inside and out, thoughtfully designed and exceptionally versatile, this modern farmhouse delivers the space, privacy and Florida lifestyle you've been looking for. This is one you truly need to see in person to appreciate everything it has to offer!
Location
State FL
County Sumter
Community Wildwood Country Estates Ph I
Area 34785 - Wildwood
Zoning R1
Rooms
Other Rooms Den/Library/Office, Inside Utility
Interior
Interior Features Built-in Features, Cathedral Ceiling(s), Ceiling Fans(s), Dry Bar, Eat-in Kitchen, High Ceilings, Kitchen/Family Room Combo, Living Room/Dining Room Combo, Open Floorplan, Stone Counters
Heating Central
Cooling Central Air
Flooring Luxury Vinyl
Fireplaces Type Gas, Living Room
Furnishings Unfurnished
Fireplace true
Appliance Built-In Oven, Dishwasher, Disposal, Ice Maker, Microwave, Range, Range Hood, Refrigerator, Water Filtration System
Laundry Electric Dryer Hookup, Inside, Laundry Room
Exterior
Exterior Feature Fire Pit, Private Entrance, Private Yard, Storage
Garage Spaces 2.0
Fence Board
Pool Heated, In Ground, Salt Water
Utilities Available BB/HS Internet Available, Cable Available, Electricity Connected, Propane
View Y/N No
Water Access No
View Pool, Trees/Woods
Roof Type Shingle
Porch Covered, Deck, Front Porch, Rear Porch
Attached Garage true
Exposure North
Garage true
Private Pool Yes
Building
Lot Description Landscaped, Private, Paved
Entry Level One
Foundation Block, Slab
Lot Size Range 1 to less than 2
Sewer Septic Tank
Water Well
Architectural Style Ranch
Structure Type Block,HardiPlank Type
New Construction false
Schools
Elementary Schools Wildwood Elementary
Middle Schools Wildwood Middle
High Schools Wildwood High
Others
Pets Allowed Yes
Senior Community No
Ownership Fee Simple
Monthly Total Fees $10
Acceptable Financing Cash, Conventional, FHA, USDA Loan, VA Loan
Membership Fee Required Required
Listing Terms Cash, Conventional, FHA, USDA Loan, VA Loan
Special Listing Condition None
Virtual Tour https://properties.admiredimage.com/videos/01a0f764-7d9e-739f-a2b4-d200722dc0ec?v=45

Schools and Properties Nearby
Find out why customers are choosing LPT Realty to meet their real estate needs
Learn More About LPT Realty