

5220 SUNSHINE DR
Wildwood, FL 34785
- 3 Beds
- 2 Baths Full Baths: 2
- 1,504 SqFt
- 5,227 Lot Size
- 2021 Year Built
Located in a well-thought-out and extremely conveniently located Beaumont community featuring a swimming facility and fitness center, this beautifully upgraded home offers the perfect blend of comfort, style, and smart functionality.
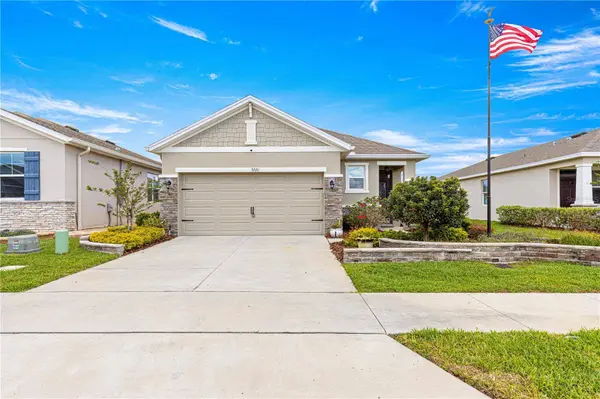
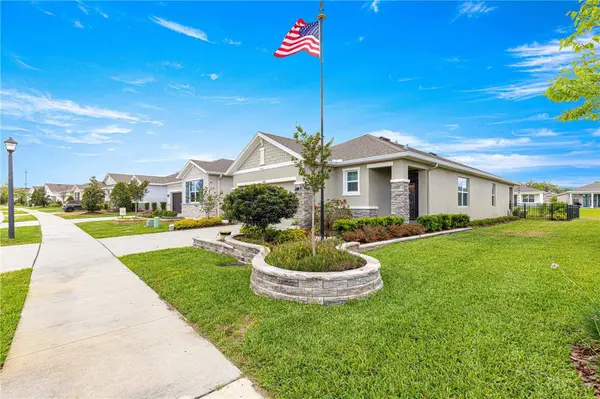
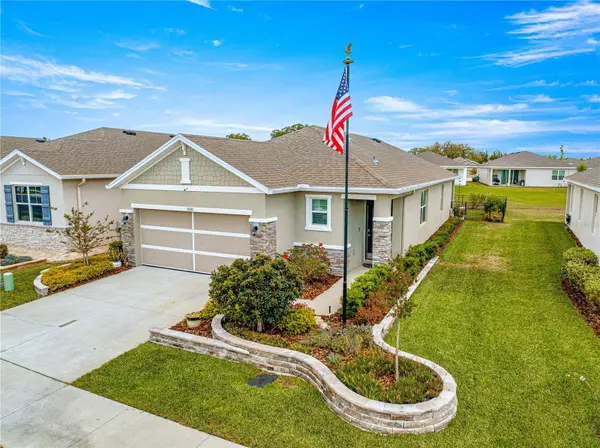
Built in 2021, this 3-bedroom, 2 full bathroom home features a spacious 1,504 sq ft open-concept floorplan that flows effortlessly from room to room, creating a warm and inviting living space perfect for everyday life and entertaining.
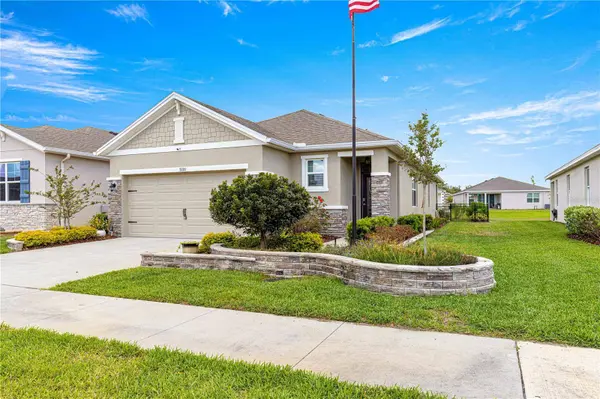
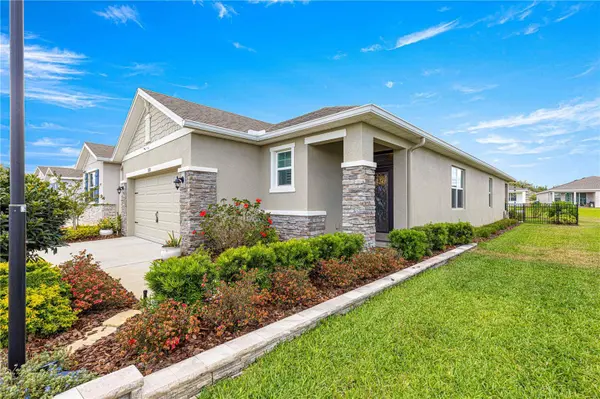
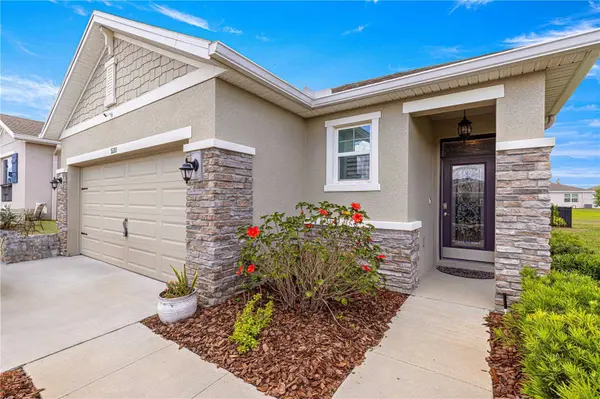
From the moment you arrive, you'll appreciate the attention to detail, starting with the beveled full-glass entry door and custom-etched transom window that create an elegant welcome. Inside, the home showcases timeless finishes like crown molding throughout and 5-foot wainscoting in the dining area. Plantation shutters enhance every window, and new luxury vinyl plank flooring runs throughout all three bedrooms — with no carpet anywhere in the home.
The kitchen is both stylish and highly functional, featuring stainless steel appliances, a custom backsplash, upgraded cabinet hardware, and pull-out shelving in all lower cabinets and bathroom vanities. LED cabinet lighting above and below adds ambiance, while a new kitchen faucet with a built-in soap dispenser completes the space. The dining area and hallway boast upgraded lighting fixtures, and the living room includes a decorative ceiling fan and a sleek cornice over the sliding doors with integrated LED lighting.
Large sliding glass doors offer one-way UV-tinted film for privacy and natural light, with a retractable Roman shade for added comfort. Each bedroom includes a ceiling fan, and light switches have been upgraded throughout the home to modern rocker styles with dimmers. A smart ADT security system is already in place for your peace of mind.
The primary bathroom has been fully remodeled with a beautiful new shower, and both bathrooms offer upgraded pendant lighting, over-toilet cabinetry, and refined fixtures — including a new sliding glass door in the guest bath.
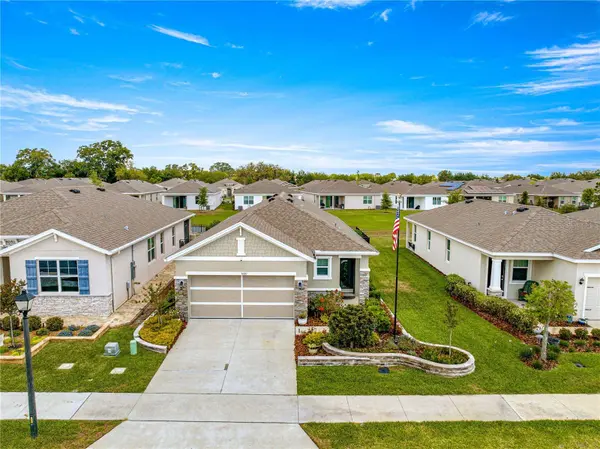
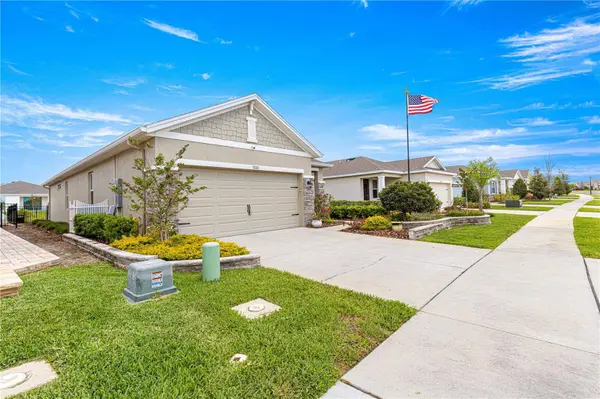
Step outside to a fenced backyard with motion-activated security lights and additional outdoor electrical outlets already installed in the garden beds and at the pergola for added convenience for garden or entertainment space. The garage is an organizer's dream, featuring durable Race Track flooring, pegboard, and a lawn tool rack. This home's special garage also includes an electric screen door at the entry and a decorative fence along the garage side to discreetly conceal trash bins.
As if all of this weren't enough this home is adorned with upgraded landscaping in the front to enhance the curb appeal with stack rock wall and plantings as well as the additional landscaping surrounding the custom paver patio area in the back yard !
Lovingly maintained and thoughtfully upgraded, this home is truly move-in-ready and located in one of Beaumont's most desirable communities. Schedule your private tour today and discover all the extras that make this home stand out. BUYERS AGENT TO VERIFY - CALL TODAY FOR A SHOWING !
GALLERY
PROPERTY DETAIL
Key Details
Sold Price $330,0008.1%
Property Type Single Family Home
Sub Type Single Family Residence
Listing Status Sold
Purchase Type For Sale
Square Footage 1, 504 sqft
Price per Sqft $219
Subdivision Beaumont Ph 1
MLS Listing ID OM699249
Sold Date 11/04/25
Bedrooms 3
Full Baths 2
Construction Status Completed
HOA Fees $138/qua
HOA Y/N Yes
Annual Recurring Fee 1660.0
Year Built 2021
Annual Tax Amount $1,285
Lot Size 5,227 Sqft
Acres 0.12
Property Sub-Type Single Family Residence
Source Stellar MLS
Location
State FL
County Sumter
Community Beaumont Ph 1
Area 34785 - Wildwood
Zoning SF
Building
Entry Level One
Foundation Slab
Lot Size Range 0 to less than 1/4
Builder Name DR HORTON
Sewer Public Sewer
Water Public
Level or Stories One
Structure Type Block
New Construction false
Construction Status Completed
Interior
Interior Features Ceiling Fans(s), Crown Molding, Open Floorplan, Primary Bedroom Main Floor, Smart Home, Thermostat, Walk-In Closet(s), Window Treatments
Heating Electric, Heat Pump
Cooling Central Air
Flooring Ceramic Tile, Luxury Vinyl
Furnishings Unfurnished
Fireplace false
Appliance Dishwasher, Disposal, Dryer, Microwave, Refrigerator, Washer, Water Softener
Laundry Inside, Laundry Room
Exterior
Exterior Feature Lighting, Rain Gutters, Sliding Doors, Sprinkler Metered
Parking Features Driveway, Garage Door Opener
Garage Spaces 2.0
Fence Fenced
Community Features Deed Restrictions, Fitness Center, Pool, Street Lights
Utilities Available Cable Connected, Electricity Connected, Sewer Connected, Sprinkler Meter, Sprinkler Recycled, Underground Utilities, Water Connected
Amenities Available Fitness Center
View Y/N No
Water Access No
Roof Type Shingle
Attached Garage true
Exposure South
Garage true
Private Pool No
Others
Pets Allowed Yes
HOA Fee Include Recreational Facilities
Senior Community No
Ownership Fee Simple
Monthly Total Fees $138
Acceptable Financing Cash, Conventional, FHA, VA Loan
Membership Fee Required Required
Listing Terms Cash, Conventional, FHA, VA Loan
Special Listing Condition None
SIMILAR HOMES FOR SALE
Check for similar Single Family Homes at price around $330,000 in Wildwood,FL

Active
$179,900
401 MARTIN LUTHER KING JR AVE, Wildwood, FL 34785
Listed by Ronnie Holloman HOLLOMAN GORDON REALTY, INC.3 Beds 2 Baths 1,500 SqFt
Pending
$340,000
9731 PEPPER TREE TRL, Wildwood, FL 34785
Listed by Nicholas Feinsod MARK SPAIN REAL ESTATE5 Beds 3 Baths 2,674 SqFt
Active
$229,900
614 POWELL ST, Wildwood, FL 34785
Listed by Anthony Kanaris PLLC BRIDGE POINT BUSINESS REAL EST2 Beds 1 Bath 1,064 SqFt
CONTACT
